
Contents
Store Team Structure
Centerplate believes that stores should operate as individual business units with support from the Home Office. Our stores operate with a blend of customer service sales staff as well as administrative support employees.
All staff ultimately report to the Store General Manager. In support of the General Manager is the Assistant Manager who is responsible for the store in the absence of the General Manager. Depending on the size of the store, zone supervisors also act as key holders and manage subsections of the stores as business sub-units. Zone Supervisors are responsible for their respective sales and wage budgets, training, inventory management and general operations for their zones of responsibility.
Just as important are key support supervisors that include an administration manager that is responsible for all cashiers and cash operations, store reports and paperwork and consolidation and processing of inventory orders. The administration manager also acts as liaison with the Support Office for routine Loss Prevention and Human Resource issues. Sensitive issues must be referred to the Assistant Store Manager and General Manager.
A receiving and shipping manager completes the store management team in a typical Centerplate store. Store staff that report to the management team include:
- Customer Service Associates
- Shipping and Receiving staff
- Cashiers
General Floor Layout
The floor layout of a typical CENTERPLATE store is broken down into sales zones. The objectives of store layout planning are to:
- To enable Customers to easily navigate the store and understand it’s flow.
- To maximize sales by creating general sales zones as well as promotional sales zones within categories.
- To create a revenue-generating co-op sales areas reserved for suppliers that can experiment with promotional products in real retail environments.
- To maximize the average sale by grouping similar or complementary merchandise in support of multiple item sales.
- To minimize the risk of theft through the strategic placement of higher risk items that can be regularly monitored and audited.
- The floor layout is developed using category performance history to determine size and position of various zones and merchandise lines.
Store layouts are developed by specialists at the home office and are not only driven by historical data but by store size is a well.
Typical Centerplate stores vary in size between 2,500 and 4,500 square feet. Smaller stores may not carry our entire array of merchandise due to space limitations.
All stores however our divided up into the following zones:
- Impulse purchase and main promotional area
- The best sellers and discounted items
- Fiction section and related literary titles
- Business and a reference section
- Sports
- Nature and hobbies
- Multimedia
- Children’s Books and Games
In support of these sections the rear of the store is reserved for shipping and receiving as well as overstock. All rear store areas also include the management office for the storage of confidential documents as well as higher risk items such as high priced titles and multimedia merchandise. Access to the management office is restricted to management and key holders.
The general store layout is modified on an ongoing basis. However the major changes to your store layout occur twice yearly in preparation for the new calendar year and then in preparation for the Christmas holiday season.
Major changes to the store layout at these two times of the year require extra staff hours that has been incorporated into your annual weekly budget. Review the attached typical store plan to understand the logic behind your store layout.
The general store layout may also be modified by strong local trends and customer demands, as we are a customer driven company. Unscheduled changes to your particular store layout must be approved by your regional director.
Below is a standard floor layout for and CENTERPLATE store:
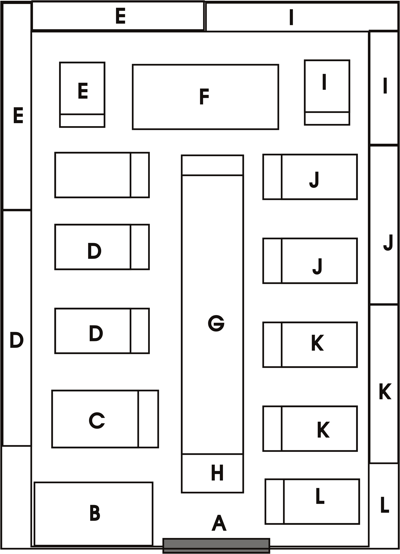
- A MAIN STORE ENTRANCE
- B CASH DESK AREA
- C MULTI MEDIA ZONE
- D BUSINESS AND REFERENCE ZONE
- E FICTION ZONE
- F SITTING AREA
- G MAIN PROMOTIONAL AISLE
- H CO-OP VENDOR ADVERTISING AREA
- I NATURE AND HOBBIES ZONE
- J SPORTS ZONE
- K CHILDREN’S BOOKS AND GAMES ZONE
- L DISCOUNTED SALE ZONE
Note that for the purposes of security and safety, the multimedia zone as well as the children’s zone are in proximity of the cash area so that they can be continually observed and monitored.
General Stock Room Layout
The stockroom of your store serves several purposes:
- To provide a secured area for receiving merchandise shipments, returning merchandise and transferring merchandise between stores.
- To accommodate any overstock or duplicate merchandise that cannot be placed on the sales floor.
- To accommodate store customer special orders in support of optimal customer service.
All stockrooms consist of the receiving door as well as the processing area with an online terminal.
Merchandise that has been received and entered into our perpetual inventory system must be placed in the designated area near the back door entry to the store and placed on the sales floor within 24 hours of receipt.
All stores also have the management office usually located near the back entrance to the store.
The receiving area is secured with the “DETEX” alarm system on the door panel for the purpose of safe egress in the event of an emergency. This door must be kept locked at all times unless a shipment is being received or merchandise transferred.
The shipping door may only be opened by a manager or key holder. Staff are prohibited from opening the door for smoke breaks etc. Staff must take breaks in designated areas provided and smoke outdoors, but not at the store entrance.
Below is a typical layout for the rear store area: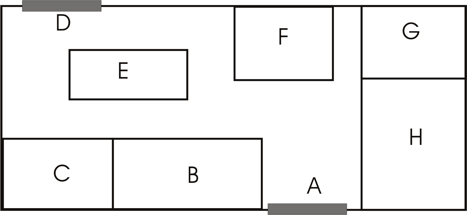
- A ENTRANCE TO STORE SALES FLOOR AREA
- B MANAGEMENT OFFICE
- C SHIPPING AREA, INTERSTORE TRANSFERS, SPECIAL ORDERS
- D REAR SHIPPING DOOR
- E RECEIVING DESK WITH TERMINAL
- F RECEIVING AREA – FLOOR PLACEMENT AND OVERSTOCK
- G WASHROOM FOR STAFF
- H STAFF ROOM
Meetings
Many General Managers hold a Five Minute Meeting each morning as a way to address Sales, new product releases, and set goals for the day.
Quarterly Staff meetings are a general assembly for all staff. This is a compulsory formal meeting which focuses on new company policies, quarterly objectives, new product information, financial profit and loss statements, and provides an open forum for employee questions.
The Zone Supervisor Meetings are held once a week. The meetings provide the opportunity for the Zone Supervisors and Senior Management to discuss departmental issues, Zone sales, and the rollout of new company policies.
Town Hall Meetings are a chance for customer service associates to meet with store management (or more senior members of CENTERPLATE’s management team), in a smaller less formal setting. The smaller format often encourages meaningful dialogue and may be useful in communicating concerns or sensitive information.
Two Minute Meetings are informal sessions which can take place on the sales floor. These meetings involve “role play” and are “Coaching Sessions” to help develop the customer service associate’s customer service skills. These exercises reinforce a customer service associate’s original training that they were given during their orientation.
The Performance Appraisal Meeting takes place when an employee completes three months of service, and is conducted annually thereafter. The Performance Appraisal Meeting gives the customer service associate and manager the opportunity to formally discuss, rate and document previous performance, discuss compensation, establish any new responsibilities and set new short and long term goals.
Lastly Stores and the Support Office are equipped with paper based mail shipments that are received and delivered with your weekly merchandise shipments. All stores receive mail weekly and higher volume stores that receive more than one shipment a week will also receive mail at that time. The mail system is used primarily for the flow of long term documents to the stores and Daily Sales Operations (DSO) reports from the stores to the support office.
General messaging within the store is also posted on the bulletin board in the receiving area. Staff can also leave personal messages for other staff members on this board. If you are unsure whether the message you wish to post is appropriate review it with your manager.
Weekly Courier
Most memos, unless confidential, that are sent to the Support Office do not need to be sealed in envelopes or stapled. Make sure the memo is addressed to the individual that you are sending it to.
The Weekly Shipment is sent from the store to the support office every Monday and includes Payroll, Human Resources documentation, Daily Store Operations (DSO) Envelopes, Database Change forms, Corporate Sales Invoices (copies), Accounts Payable, Expenses Payable, and Loyalty Club Application forms. The Weekly Courier also provides a service where internal mail can be sent from store to store.
Larger volume “A” level stores may be set up to receive two courier packages per week, in conjunction with two merchandise shipments. These are normally sent on Mondays and Thursdays.
Customer Relations
Centerplate encourages customer feedback by providing Customer Comment Cards located in each store at the POS Terminals, and the Information/Special Orders counter. To keep customers aware of upcoming events, a Bulletin Board and Calendar of Events are available at every store location.
Periodically, stores will be selected to conduct Customer Focus Groups. A number of hand picked customers will be asked to attend a meeting, usually held in the store, and asked specific questions to measure levels of customer satisfaction. Questions that are asked typically relate to:
- Perceptions of Customer Service
- Selection
- Store Design
Store Opening and Closing Procedures
Store opening and closing procedures are straightforward. For the purposes of safety and security staff must enter and exit stores at a minimum of two people. Entry into the store alone poses safety and security risks. In all cases one manager or a designated key holder must be present when opening or closing the store. The unauthorized assignment or transfer of keys to store employees may result in termination.
Store Opening
- Unlock the store at the front doors only. Opening and closing procedures are never conducted through the rear receiving door.
- Upon entering the store, deactivate the alarm system in accordance with operating instructions for your particular system and turn on all store lights.
- Close but do not block the front door of the store. In the event of an intrusion staff will need a rapid venue of escape.
- Conduct a sweep of the store including backroom, management office, receiving area, fitting rooms [if applicable] stairwells and bathrooms.
- After conducting the sweep and determining that no overnight intrusion has occurred lock the front door of the store again.
- Check the store log for any specific messages left by a staff from the previous shift.
- Examined the cash terminal and confirm that it was properly closed the night before and that all sales totals have been reset to zero.
- Open the safe and remove yesterday’s sales funds and cash register float.
- Complete the DSO [daily sales operations] report and complete the bank deposit. Place the bank deposit back in a safe and lock it until you are prepared to transport the bank deposit to the bank branch.
- Count the float and ensure that it balances to the assigned float amount for your store.
- Prior to opening the store with a minimum of two people transport the bank deposit to the assigned depository at the bank in a non-conspicuous and concealed container. It is recommended that the time of day when the bank deposit is actually transported to the bank varies so that a pattern is not established. If there is adequate staff bank deposits maybe transported after the store is open at random times.
Before opening ask staff to walk the floor and examine the store for:
- General state of housekeeping
- Replacement of merchandise that was not returned to its appropriate area the night before
- Signs of theft
- Opportunities to add stock to the floor prior to opening from the receiving area
During store opening procedures complete any markdowns assigned by the home office.
Store Closing Procedures
Store closing procedures follow similar guidelines to opening procedures essentially in reverse:
- Staff are prohibited under all circumstances to close the store without the presence of a manager or key holder. The minimum number of employees required to close the store is two.
- At time of closing first lock the front door.
- Close the cash register and zero out the daily sales totals.
- Remove the register tape and all support documents and place into a new DSO [daily sales operations] report envelope.
- Count the assigned float(s) amounts and separated floats into the float pouches.
- Recorded any cash overage or shortage after balancing the register on the DSO envelope.
- Place the DSO envelope, float, cash and related documents into the safe. The DSO and bank deposit will be completed by the morning staff.
- Assign staff members to sweep the store and ensure that no customers have remained after closing. Ensure that all fitting rooms if applicable, stairwells, offices, receiving area, and the sales floor are checked thoroughly.
- A manager or key holder must ensure that the door to the receiving area is locked.
- Staff must exit through the front door with the manager or key holder and may be subject to a parcel or package search in accordance with their hiring agreement.
- Prior to exiting the store the manager or designated key holder must shut off all lights except night mode lights and activate the alarm system.